



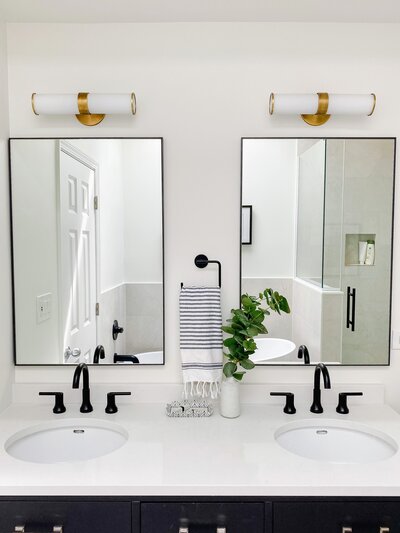
Not long ago, I shared a sneak peek into my day-to-day life of an interior designer. In a similar vein, this month, I thought I’d delve into the details and give you a glimpse at our current projects. Our calendar is full, and we’re in various stages of our design process for numerous projects, including two out of state, one in the suburbs, several in the city, and a large commercial project.
These in-progress projects, and few potential projects, give a realistic look into our design process in action. And who doesn’t love a sneak peek? To me, seeing the initial ideas, collaborative decision-making, and messy middle, can be just as powerful as the breathtaking final result. After reading, I hope you’ll feel the same.
Project-in-Progress #1: A Historic Home Full of Color & Pattern
Project Type: Renovation & Furnishings
Location: Humboldt Park
Current Phase: Design Development

Our lovely clients, we’ll call them Ellie and Paul, have lived in their 100-year-old home for a few years now, and are finally ready to make it a true reflection of their style. The couple has a full life with professional and social calendars plus their sweet pup, Steve, keeping them busy. We were thrilled when they reached out to us to help them update their home.
The previous owners of the “renovated,” but it still left much to be desired for Paul and Ellie. We’re working on renovating their 2 full baths, designing a laundry/utility closet, replacing flooring, adding in a fireplace and custom built-ins and doors, and selecting new furnishings for the living room and bedroom. This will be just Phase 1 of what they want to accomplish over time.

Bathroom moodboard and living room rendering
As we work through the details of their design right now, there’s so much that I’m feeling excited about. Ellie and Paul are not afraid of color and pattern, and they like a funky floor. I’m loving the busy floor tile in our initial concept for the bathroom. It’s a great mix of color and midcentury vibes, and I’m eager to see where the final design lands.
The playful wallpaper, pops of color, and great flow we created with furniture in the living room are going to be perfect for the couple to entertain family and friends. And I just know Steve is going to love that sunny window seat for afternoon naps!
Project-in-Progress #2: A Monochromatic, Sophisticated Condo
Project Type: Renovation & Furnishing
Location: Old Town
Current Phase: Install/Implementation

Before
Our client for this project, let’s call him Owen, is an accomplished lawyer who travels extensively. He is based in LA, but he has family in Chicago and uses his condo as a soft place to land while he’s here to work remotely and visit.
Owen brought us on to replace everything in his condo, and we were eager to begin with a blank canvas. Owen prefers a more monochromatic palette, and this project is proof that this style can still be visually interesting. As we progress through implementation, I’ve loved seeing our design concept and beautiful details brought to life.

Current progress
Our design includes a custom leather-wrapped range hood, plenty of stunning natural stone, a large gas fireplace, and a custom mural by Owen’s artist friend. With the perfect balance of sophisticated details and comfort, Owen’s condo will very soon be a welcome respite from his travels.
Project-in-Progress #3: A Highly Functional Primary Suite
Project Type: Renovation & Furnishing
Location: Gold Coast
Current Phase: Closing/Wrap Up

For our clients of this project, we’ll call them Olivia and Will, getting ready for work in the morning had become a major headache. As accomplished lawyers, getting ready and out the door in a timely manner was critical, and their dysfunctional primary bathroom was holding them back.
After years living in their condo and dealing with the problem, Will and Olivia were finally fed up and reached out to us for support. We were eager to bring ease to their routine, and the bathroom renovation became Phase 1 as we later moved into also refreshing their bedroom furniture.

As with so many projects, the beauty is in the details for this one. The custom linen closet features gorgeous stained glass windows, and we designed the custom cabinetry specifically for the couple’s lifestyle and daily routines. The bathroom now has a single sink (not dual, based on how they get ready), plenty of storage, and a beauty tool drawer. Custom bathroom and closet doors add another layer of personalization that makes this space truly distinct.
This project involved a good deal of troubleshooting and coordination with the contractor, so I’m especially grateful to have worked with good professional partners. We’ve wrapped up this project and are now just waiting on a couple final pieces before officially closing out. As we near this final completion, we’re preparing a care and closing guide and some special unique gifts for Olivia and Will. I can’t wait for them to utilize their new highly-functional bathroom and enjoy more streamlined mornings.
Potential Projects: Current Inquiries & Prospective Projects
Project Types: Full Home Renovation, Kitchen Renovations & Furnishings
Locations: Roscoe Village, Lakeview & North Center
Current Phase: Inquiries & Prospective Projects

Every project begins with an inquiry, and our initial engagement before you even become a client is so important to us. We have 8 active leads at the moment, plus 6 current inquiries (and counting). For those potential clients who have inquired, we schedule a discovery call to learn more about their project. If we mutually feel that we may be a good fit for each other, we then schedule a home walkthrough to tour their house, discuss the scope in more detail, and create a custom proposal.
I’m really enjoying talking with our current active leads and inquiries. We have a mix of single professional women and families with kids about to go to college, and with the exception of 1 or 2 in the suburbs, all are located in the city. Though these potential projects haven’t officially begun yet, there are some exciting design ideas in the pipeline, like a wine room and some fun wallpaper. I’m eager to see the direction that each will go in.
Transforming Projects-In-Progress to Home
And there you have it: a quick behind the scenes peek at the incredible projects we’re so fortunate to be a part of. From the historic home renovation to the sophisticated yet comfortable condo and the highly-functional primary suite, we’re transforming the way our clients uniquely experience home. There is simply nothing as life-giving as a home designed just for you.
If you’re feeling inspired and ready to make changes to your home, I’d love to partner with you. Reach out here, and let’s begin your own home journey together.
Warmly,
Kristen
ABOUT THE AUTHOR
Kristen Pipal is the founder and principal designer of KP Home. She creates timeless, personality-driven spaces throughout Chicago and beyond. Kristen is especially passionate about helping busy families and professionals enjoy homes that support their lifestyle.